

Thoughtfully detailed, built to last
Meticulously detailed, built to last
The De Breuck Approach
Wood for well-designed spaces.
From structure to finishes, we design each project around its use, the building, and the materials. Clear choices, precise execution, and details designed to last.
Our Services
Expertise tailored to every stage of your project.
Each engagement is evaluated based on its scope, location, and timeline.
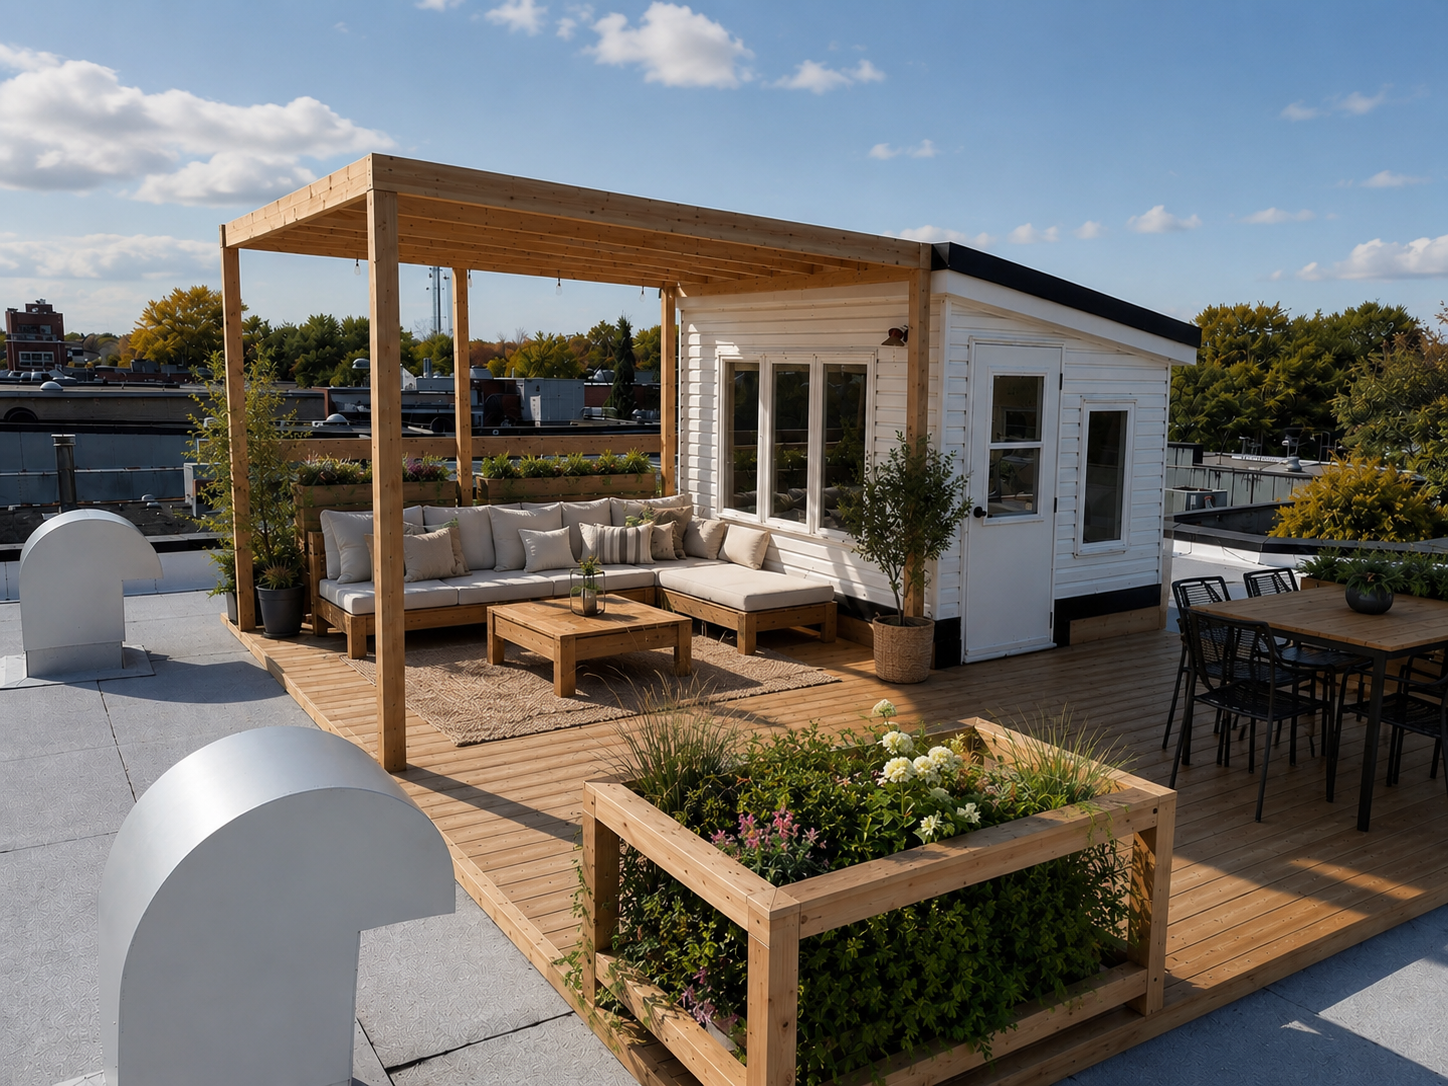
Decks and patios
Construction, replacement, or expansion of outdoor spaces adapted to your land and your way of living in them.
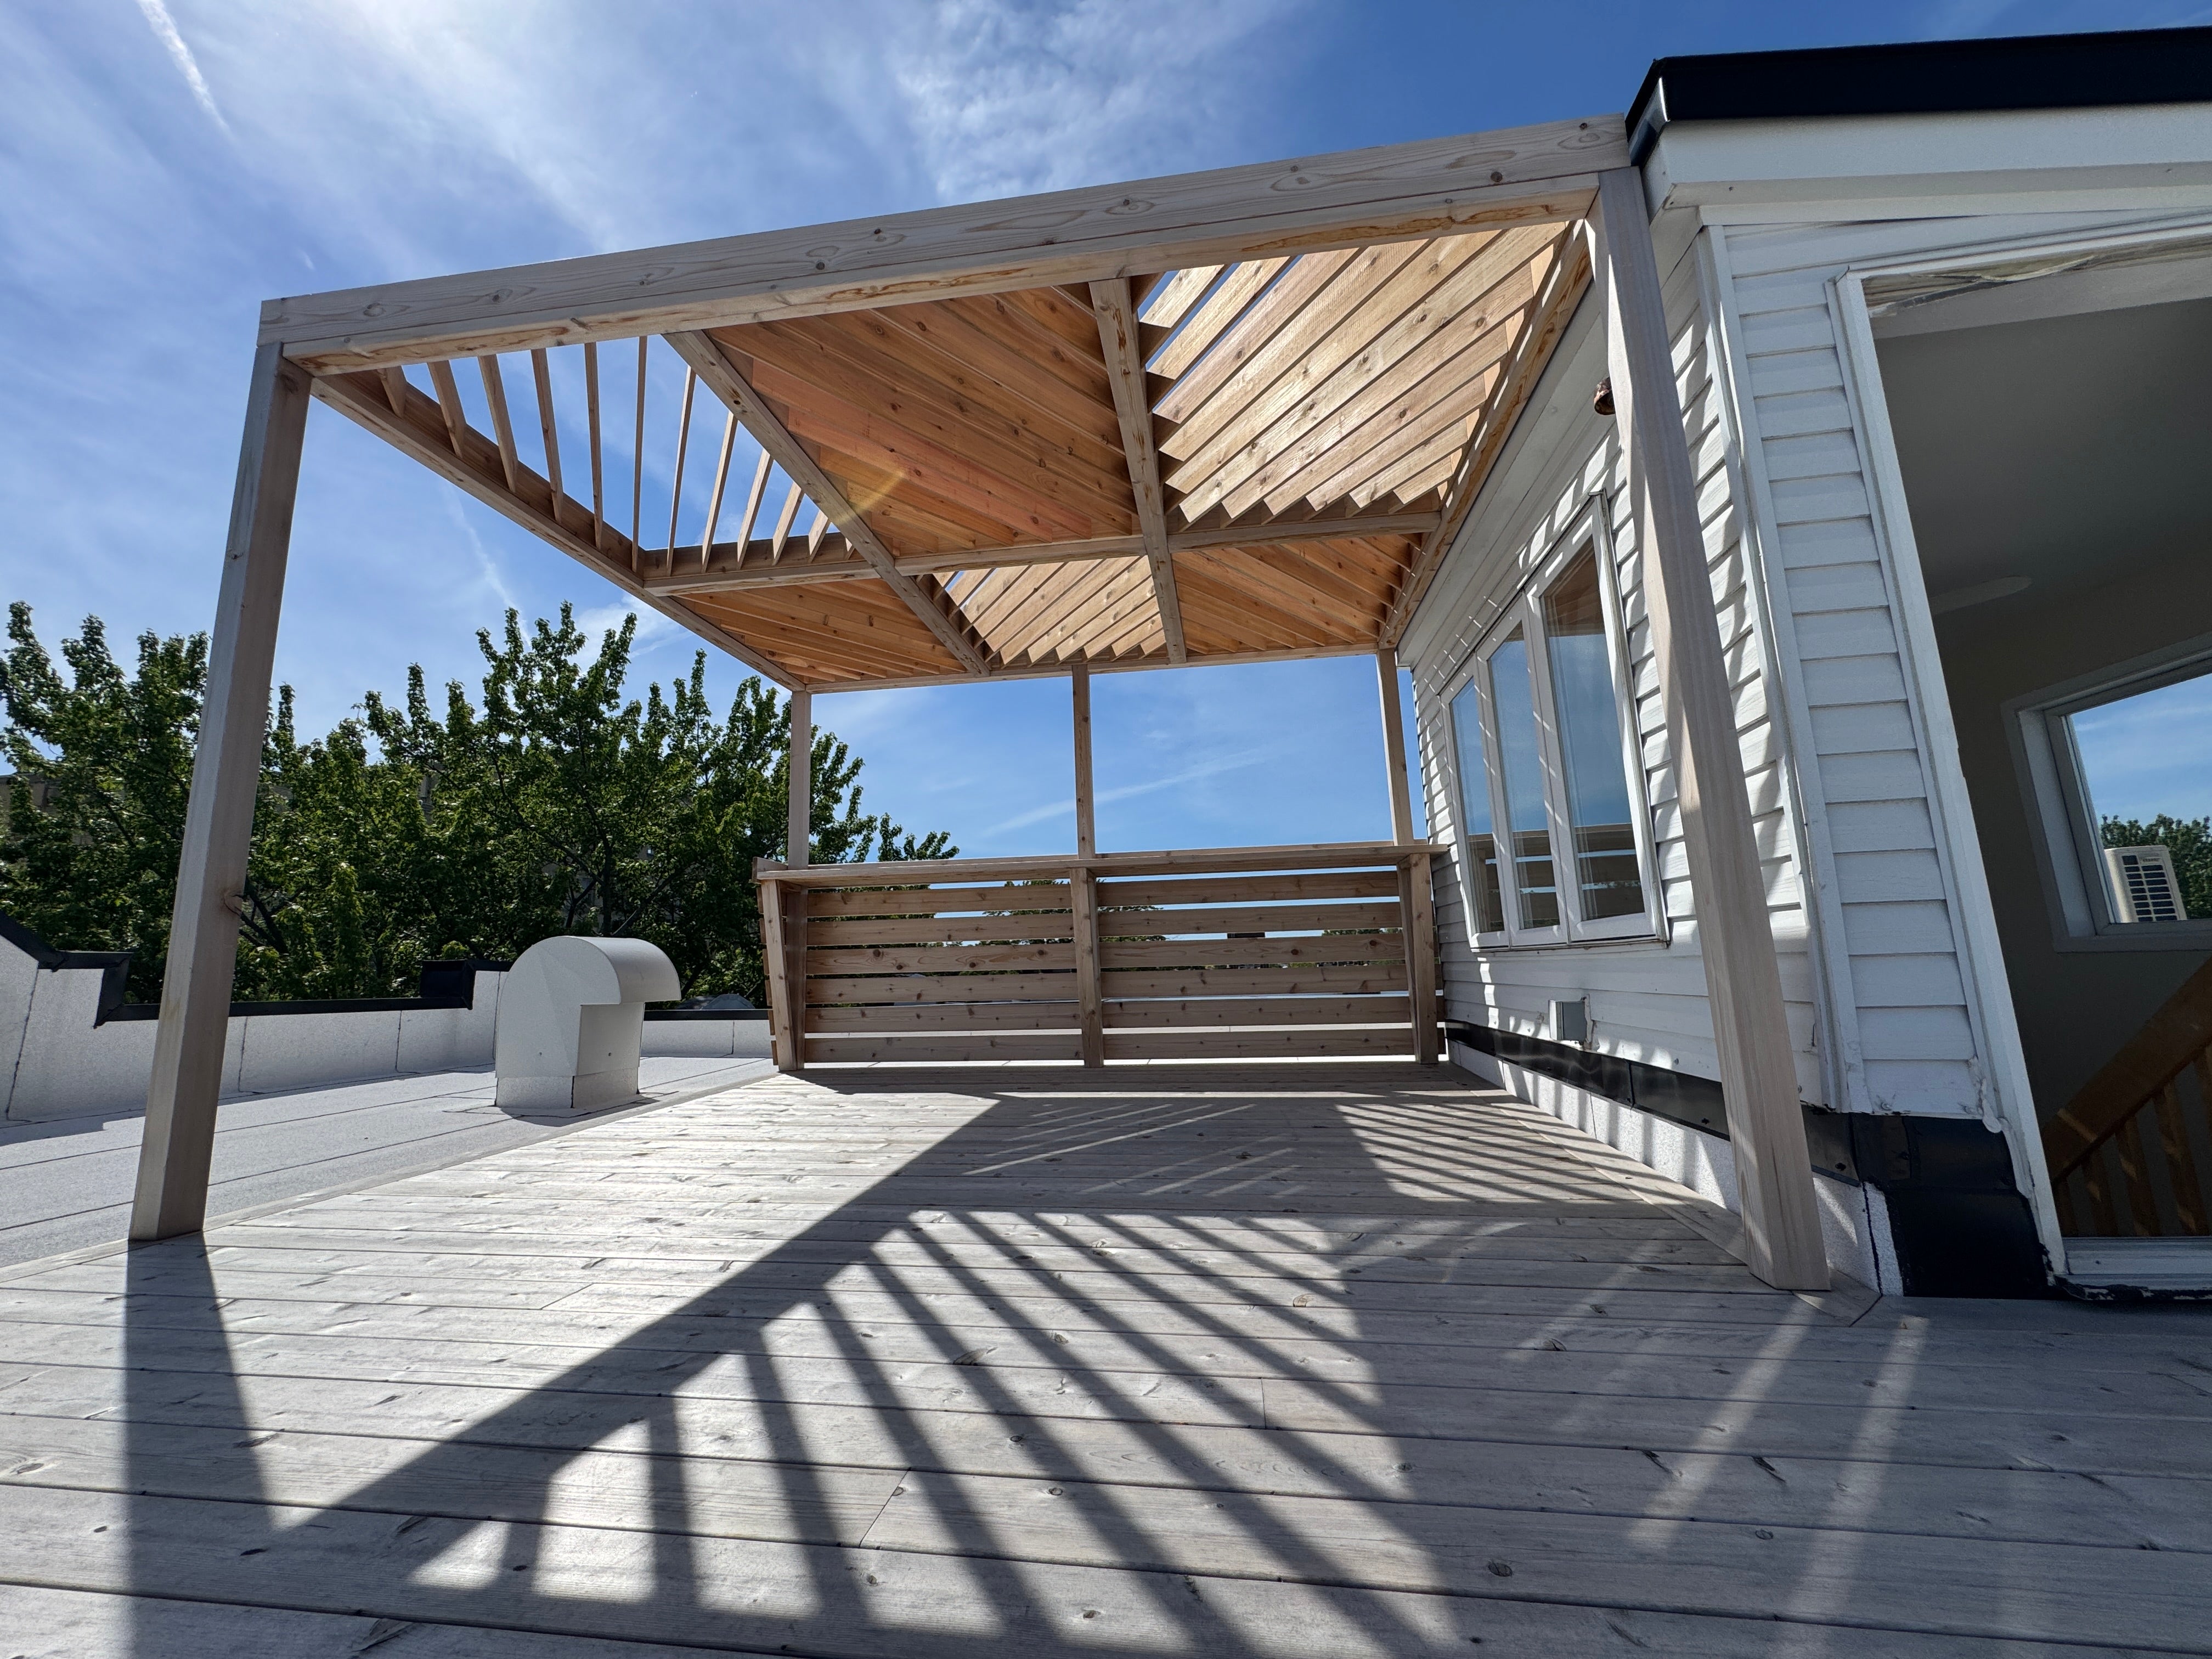
Pergolas and Outdoor Structures
Solid, balanced structures that extend the house and create comfortable living areas.
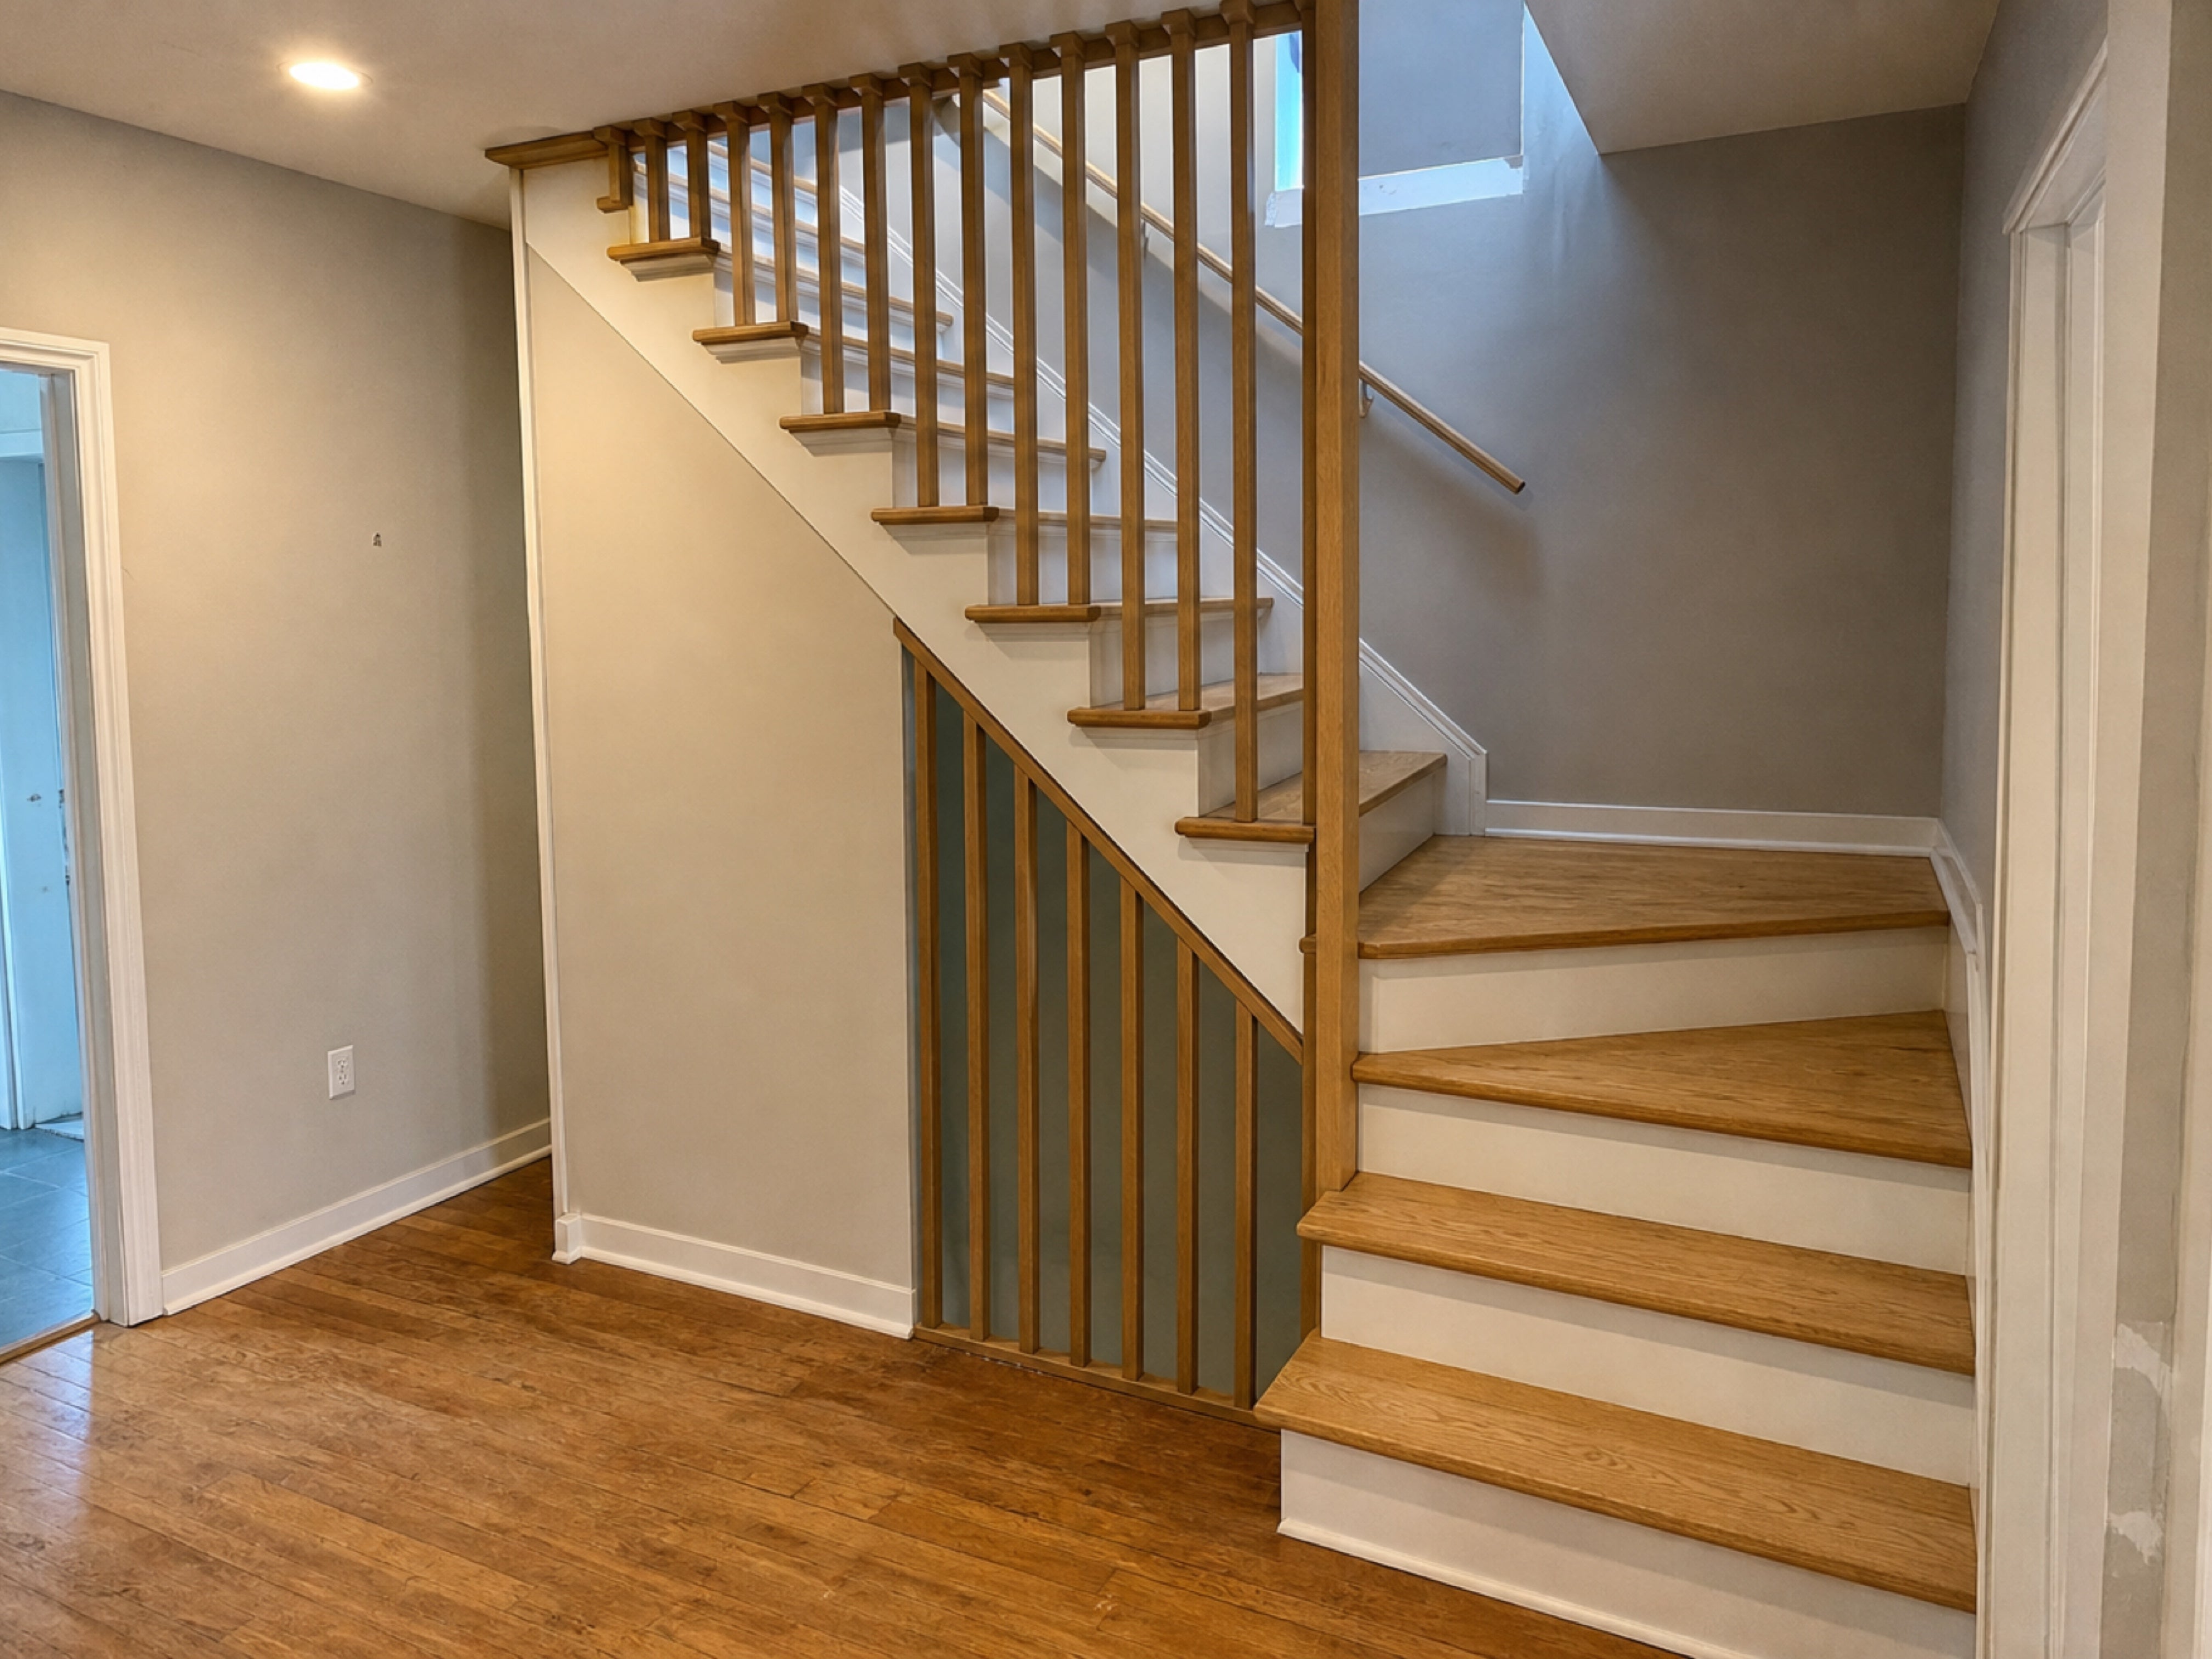
Stairs
Indoor and outdoor staircases carefully designed for flow, safety and architectural integration.
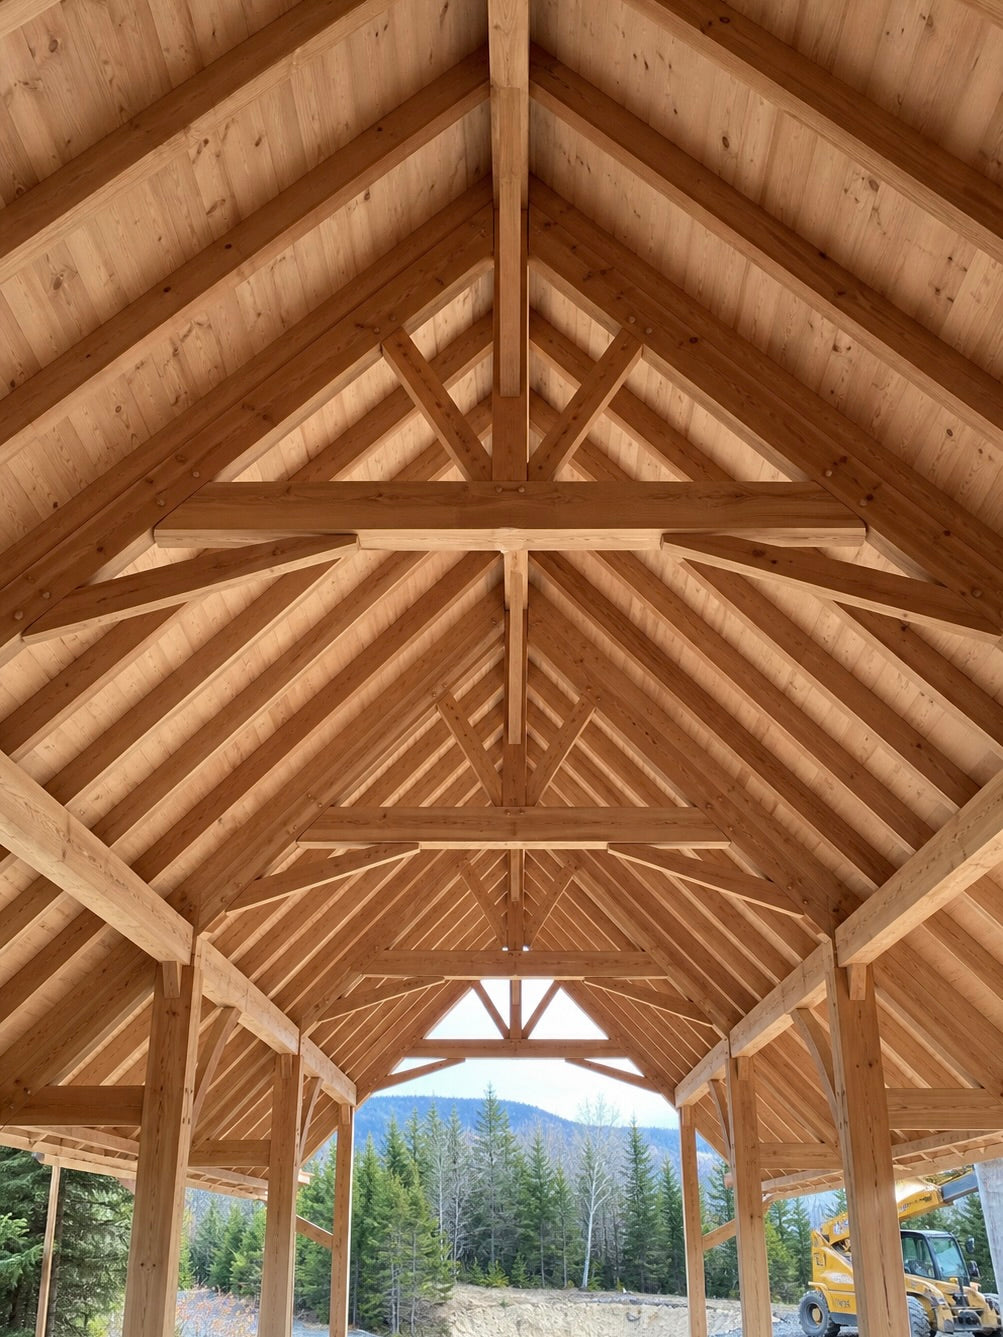
Traditional timber frame
Structural interventions and timber frame work carried out with precision, respecting the existing building.
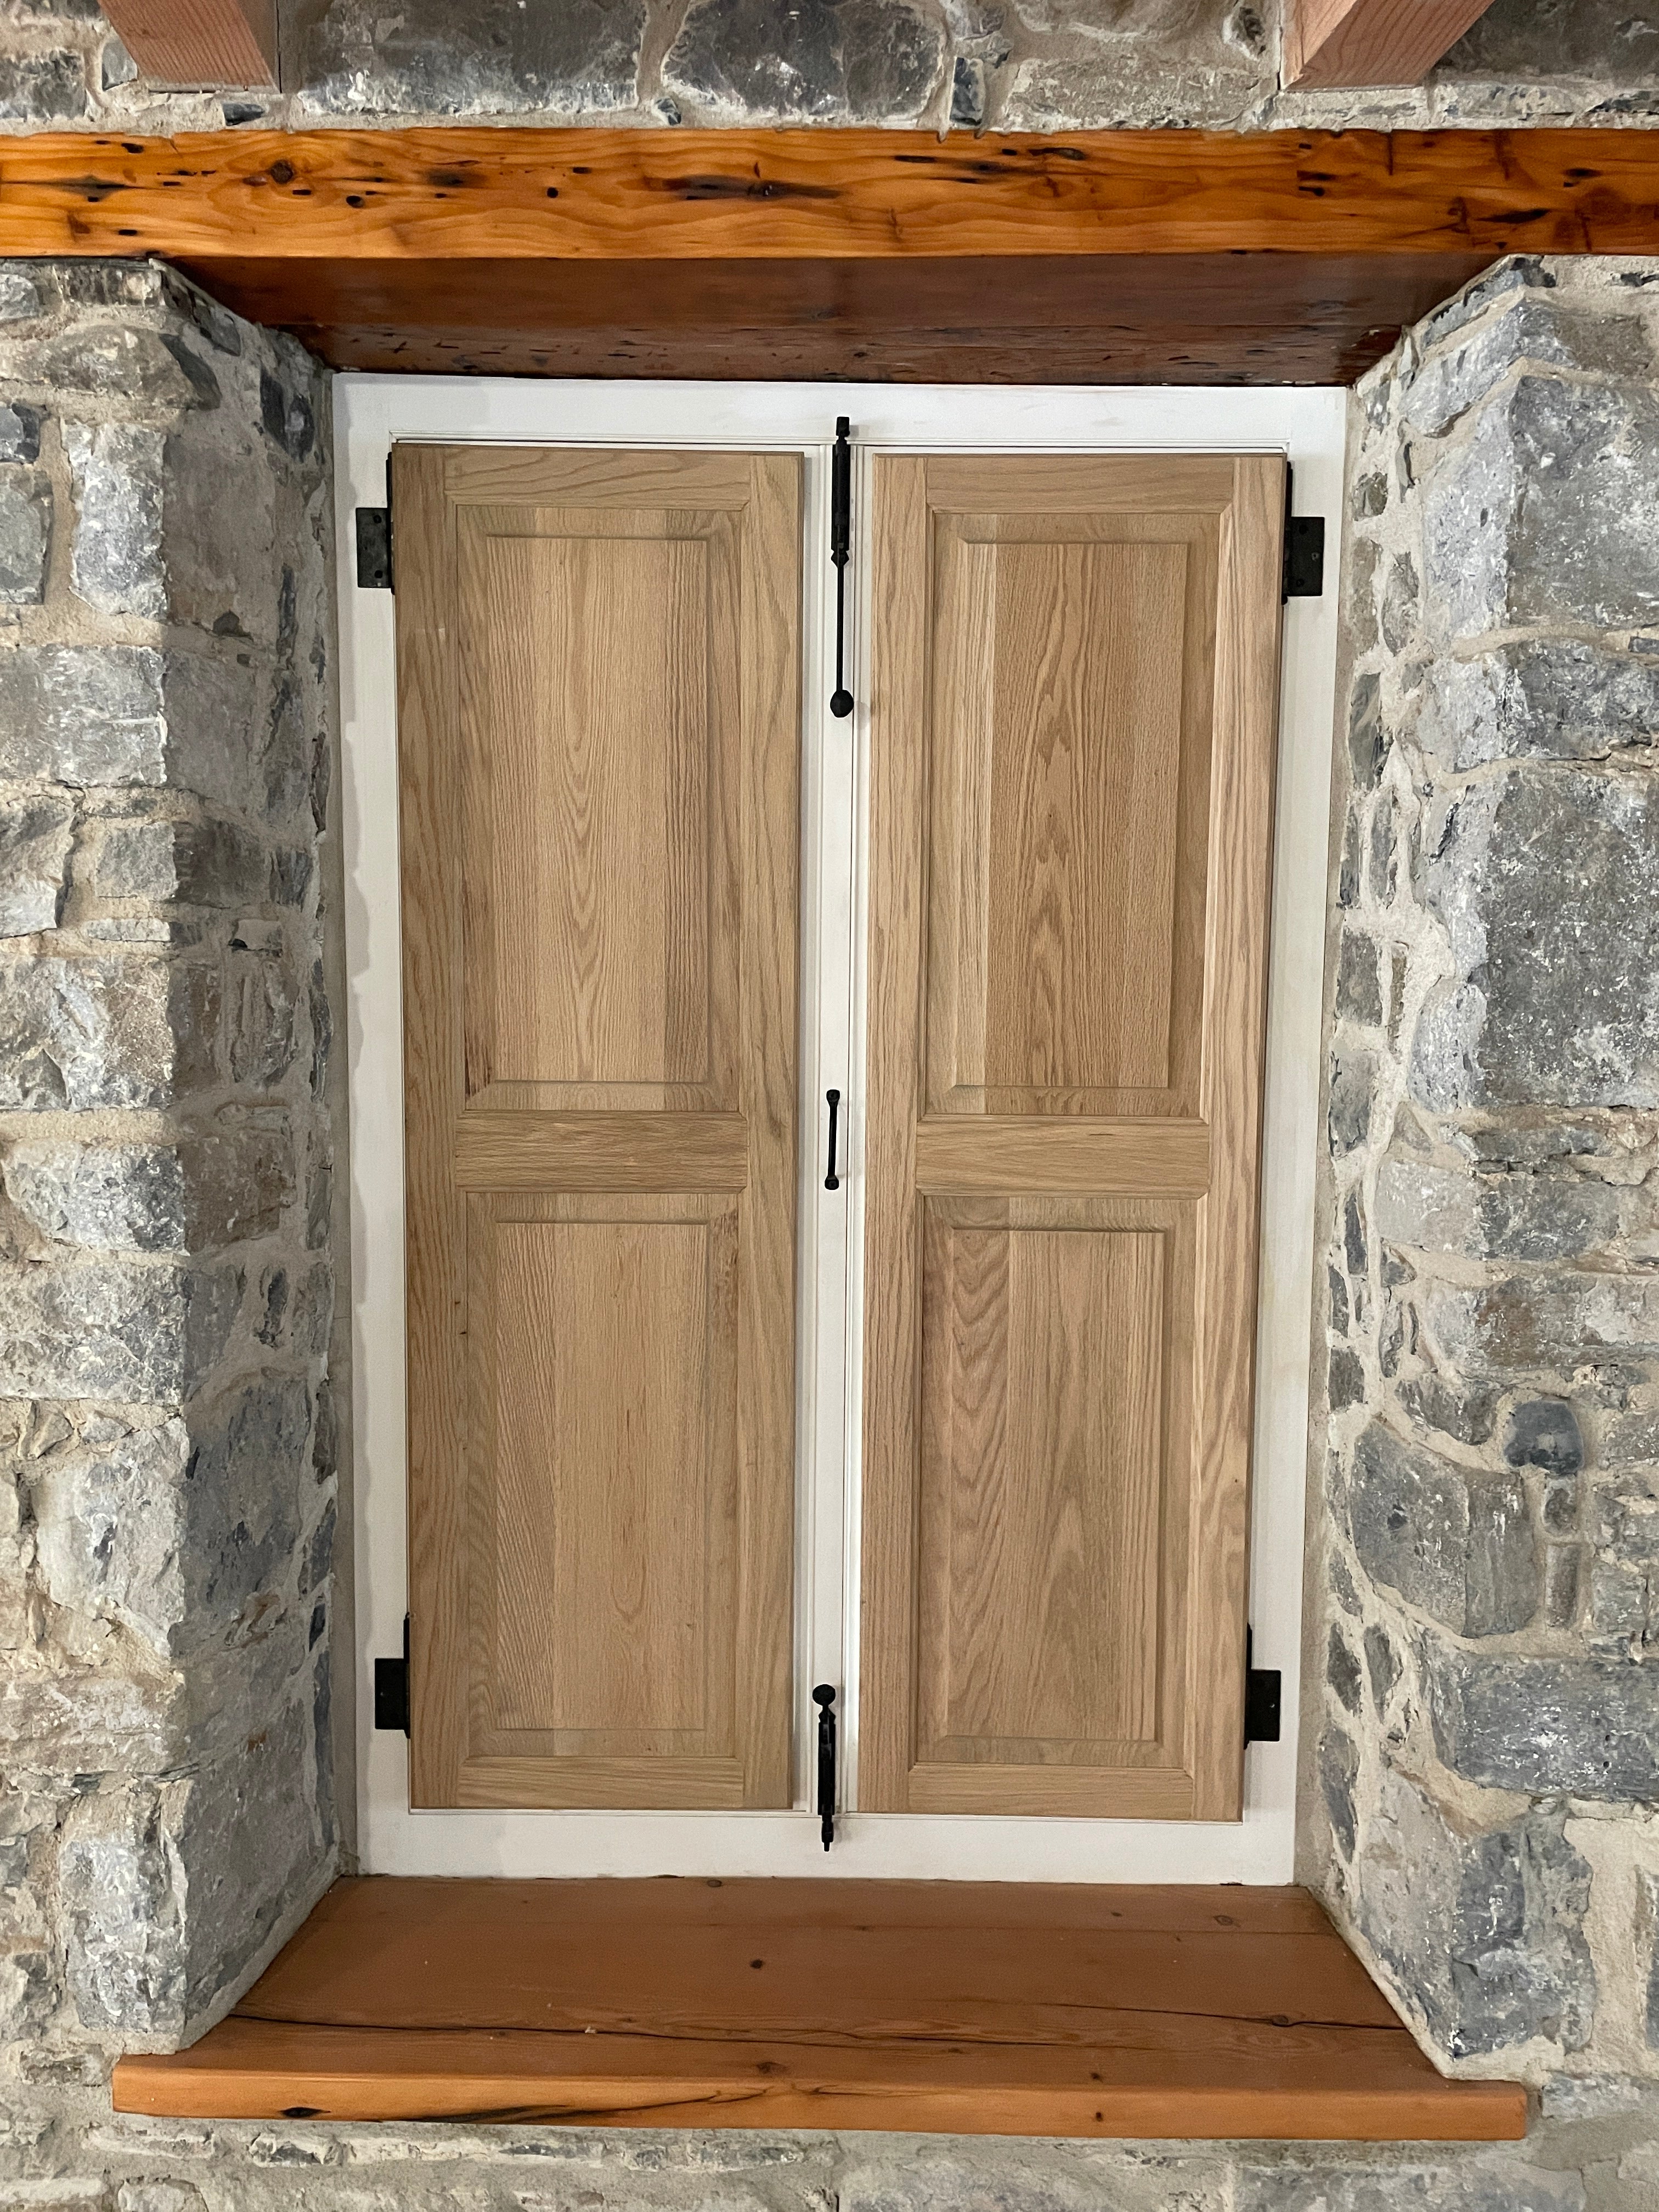
Interior joinery
Bespoke wooden fittings and details that enhance the use of a space without compromising its architecture.
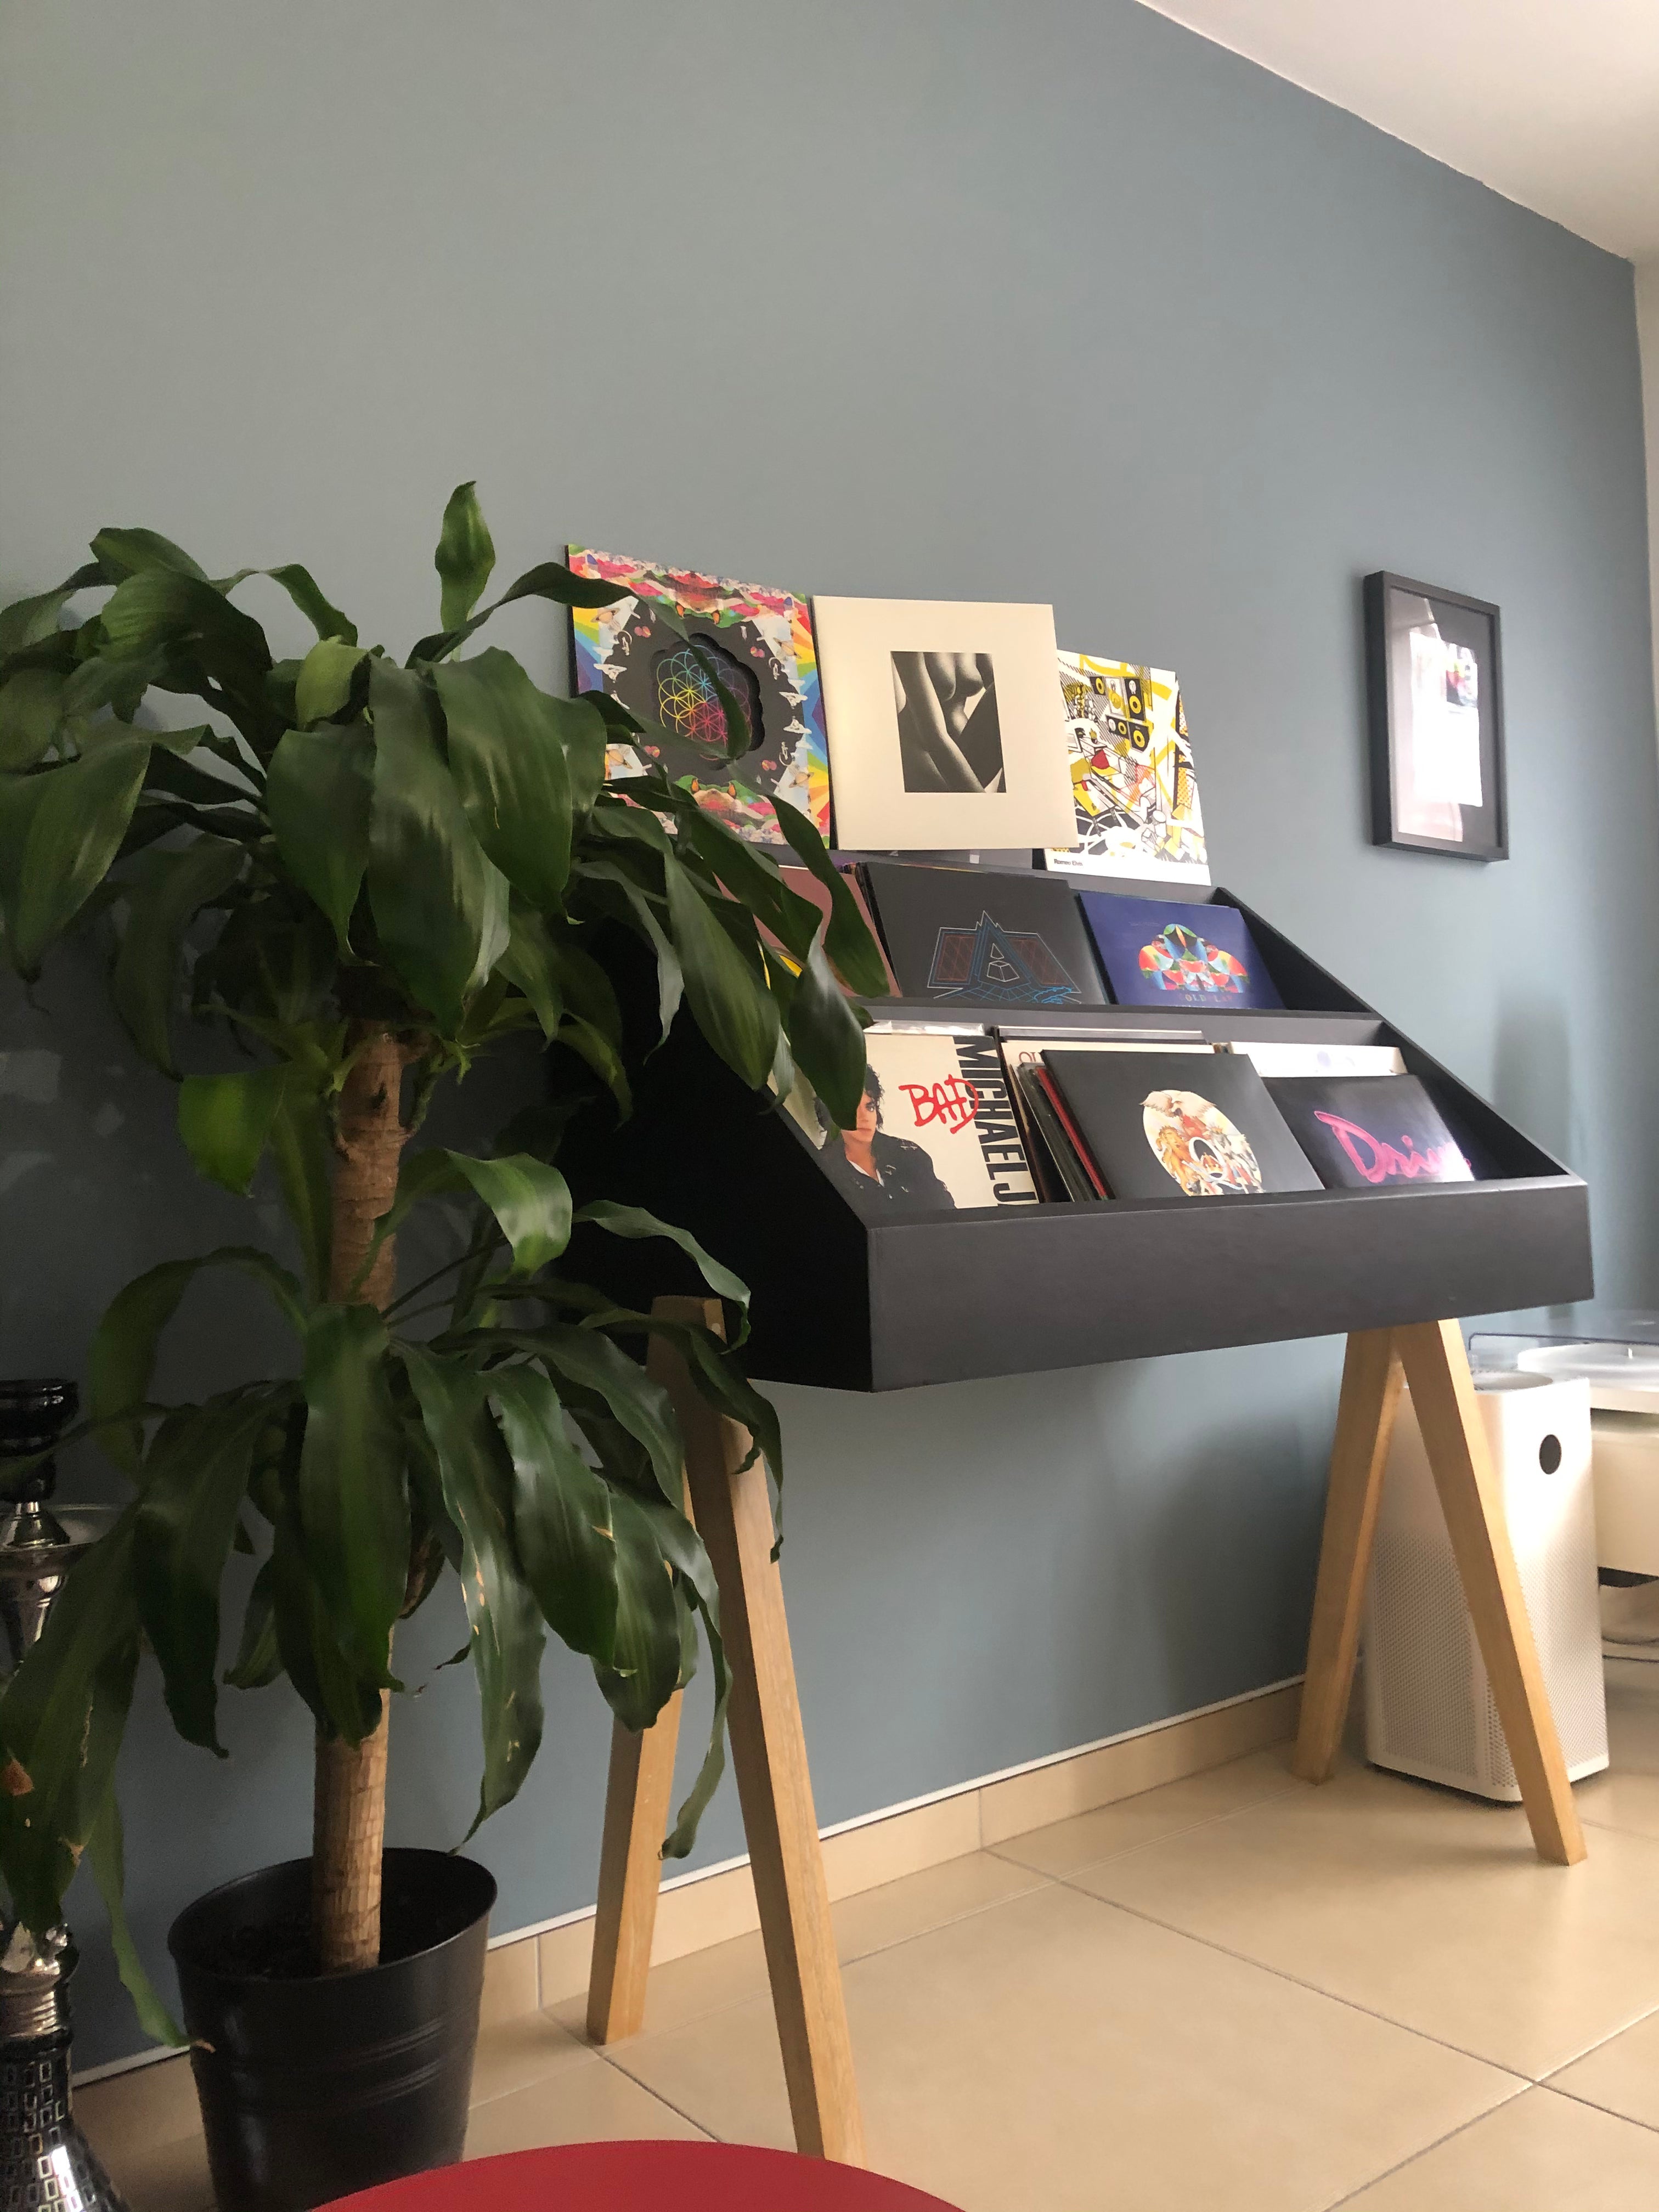
Tailor-made projects
A specific idea, an unusual building, or a need that doesn't fit into a category? We'll study it with you.

Material Selection
See, touch, and compare before you decide.
Appearance is only one part of the decision. Depending on the project, our team can provide you with samples to compare the texture, weight, maintenance, and behavior of different wood species and materials. This way, you can make a more informed decision, tailored to your priorities and budget.
Achievements
Works designed for their context.
Discover the different ways in which structure, materials, and finishes can respond to a specific place and use.
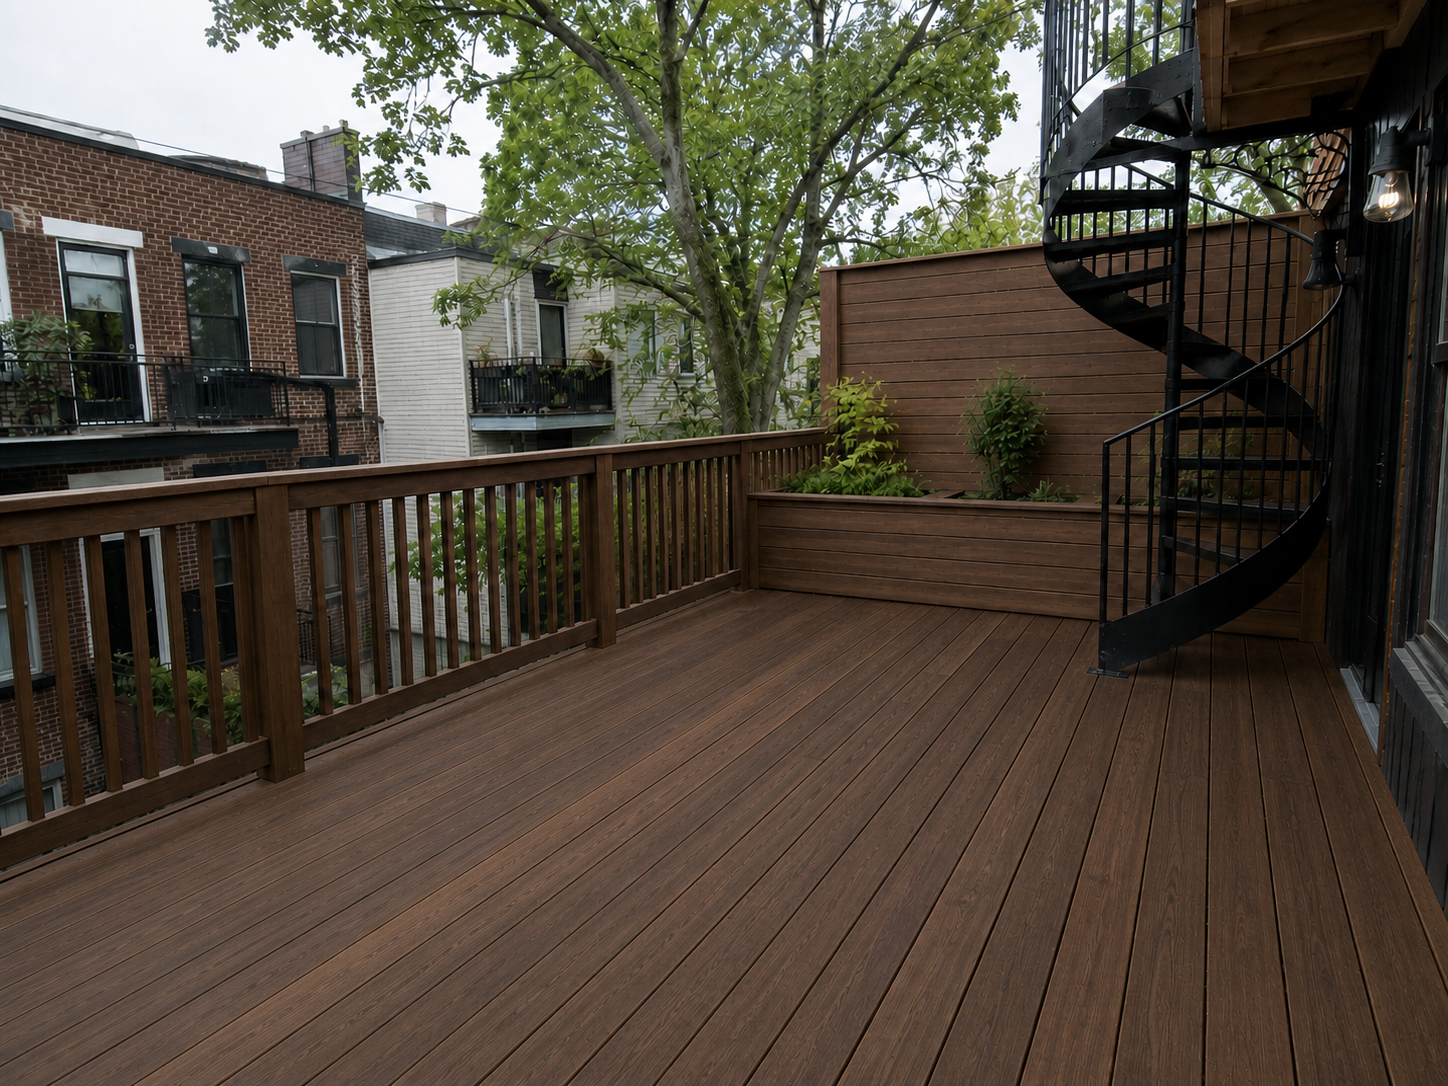
Decks and patios
Rosemont · 2026 · Ipe
Complete renovation of the private ground, first, and second-floor terraces. Ipe, a high-end, naturally rot-resistant wood, was chosen for its exceptional weather resistance and rich tones.
Pergolas
Plateau Mont-Royal · 2025 · Cedar
Private rooftop.
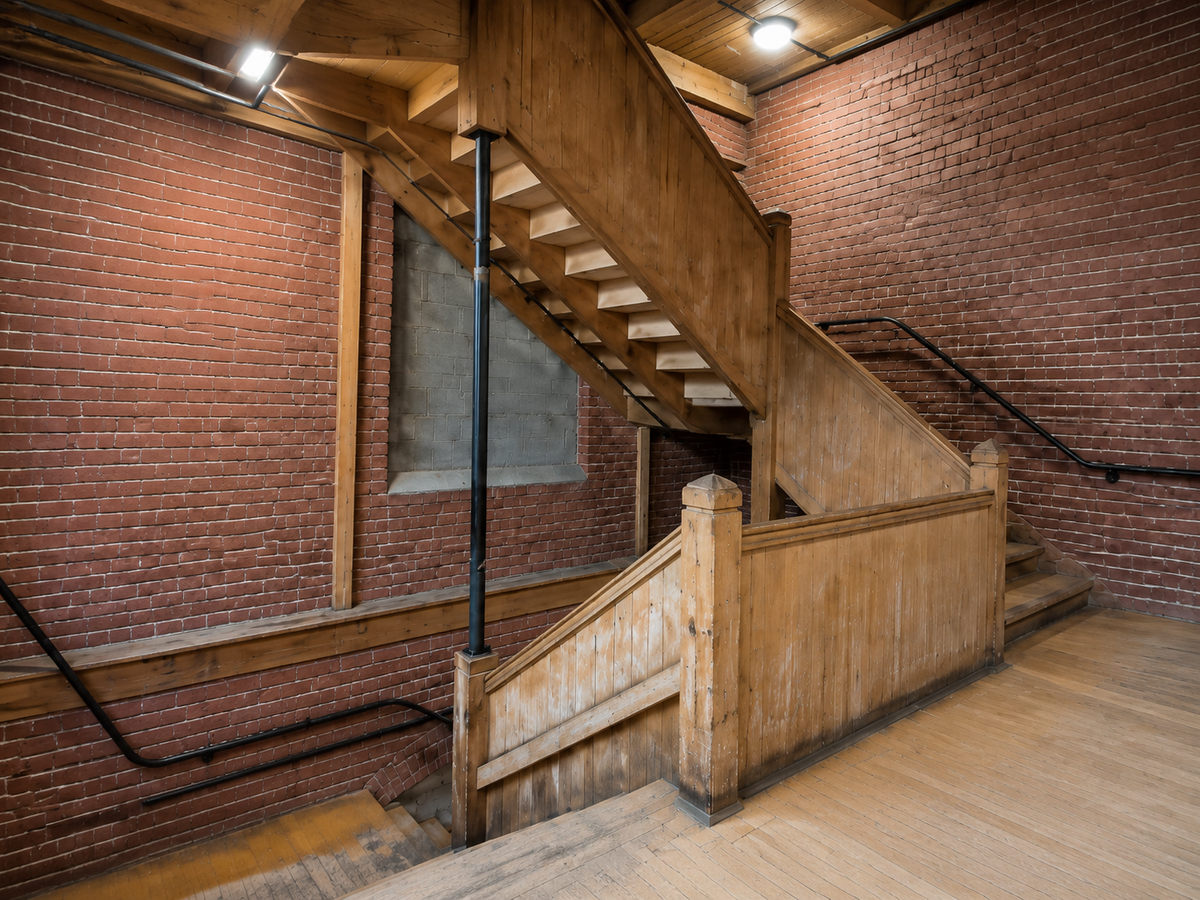
Stairs
Montreal · 2025 · Solid White Oak
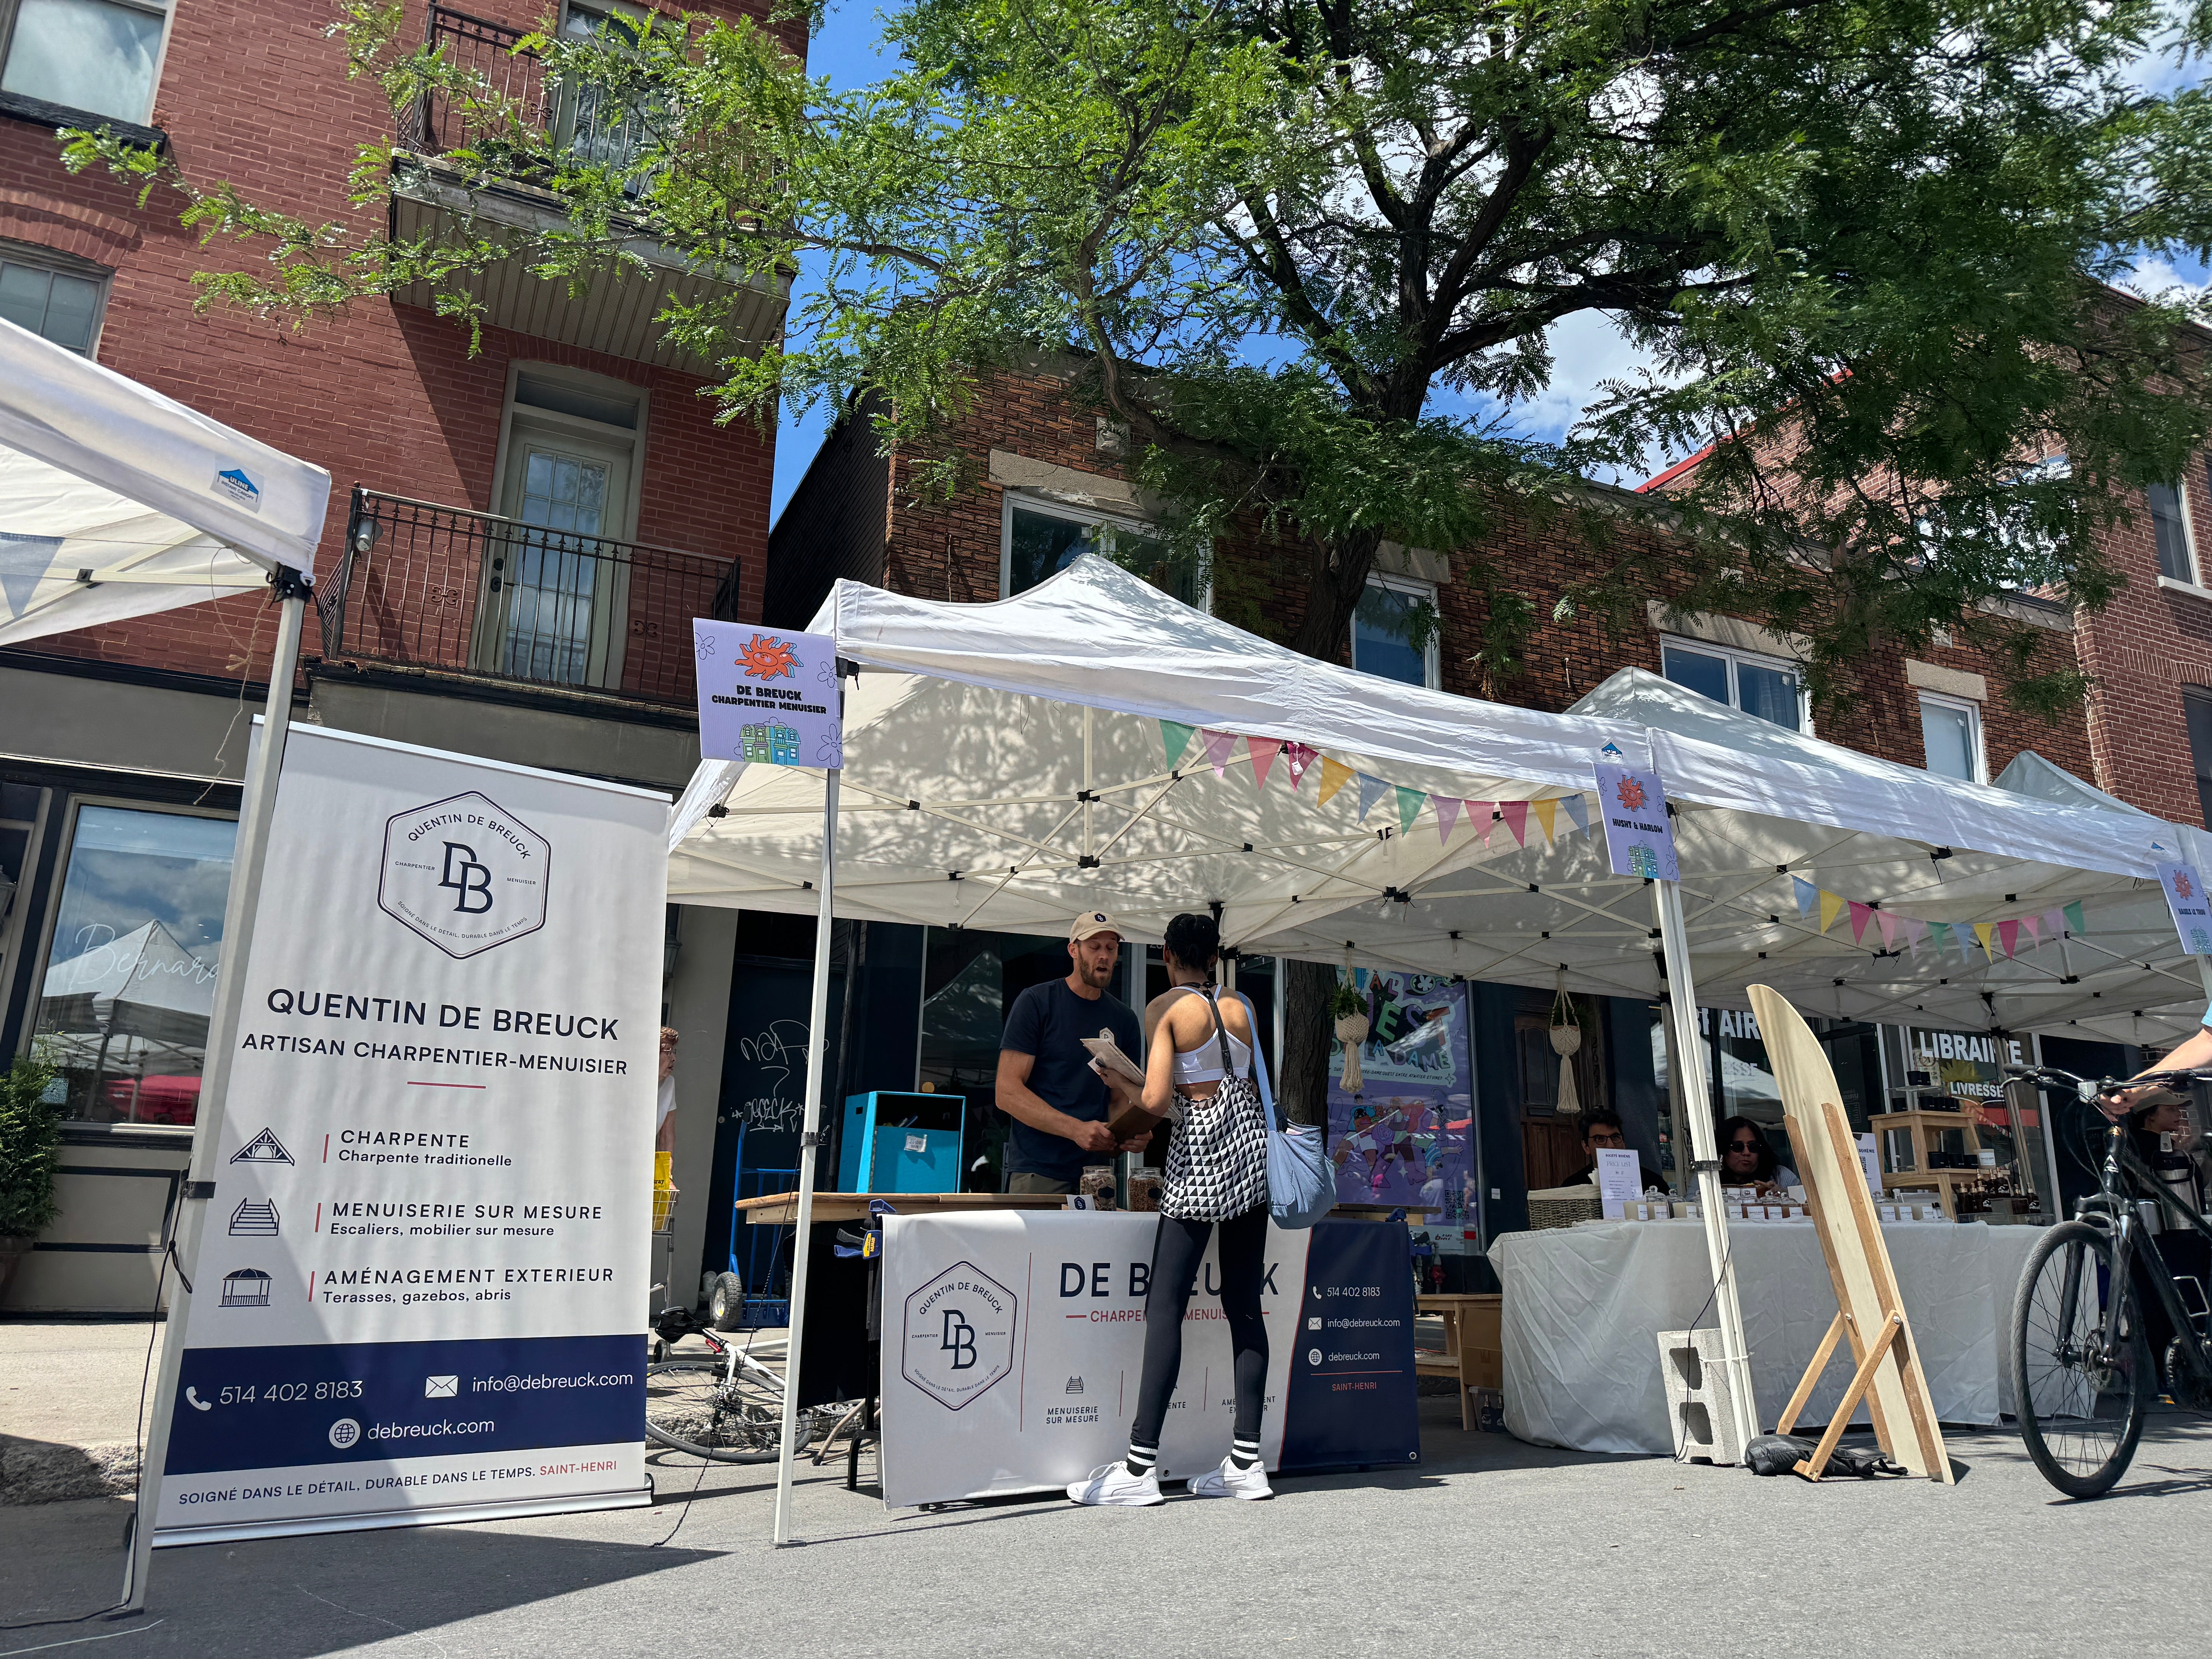
Online application
Present your project
At your own pace, provide the location, need, budget, timeline, and any available photos or plans. Our tool guides you to useful information, without rushing you.
Within 72 business hours
Receive a preliminary estimate
We provide a free feasibility study, order of magnitude, and points to clarify. This initial estimate is based on the information received and will need to be validated on-site.
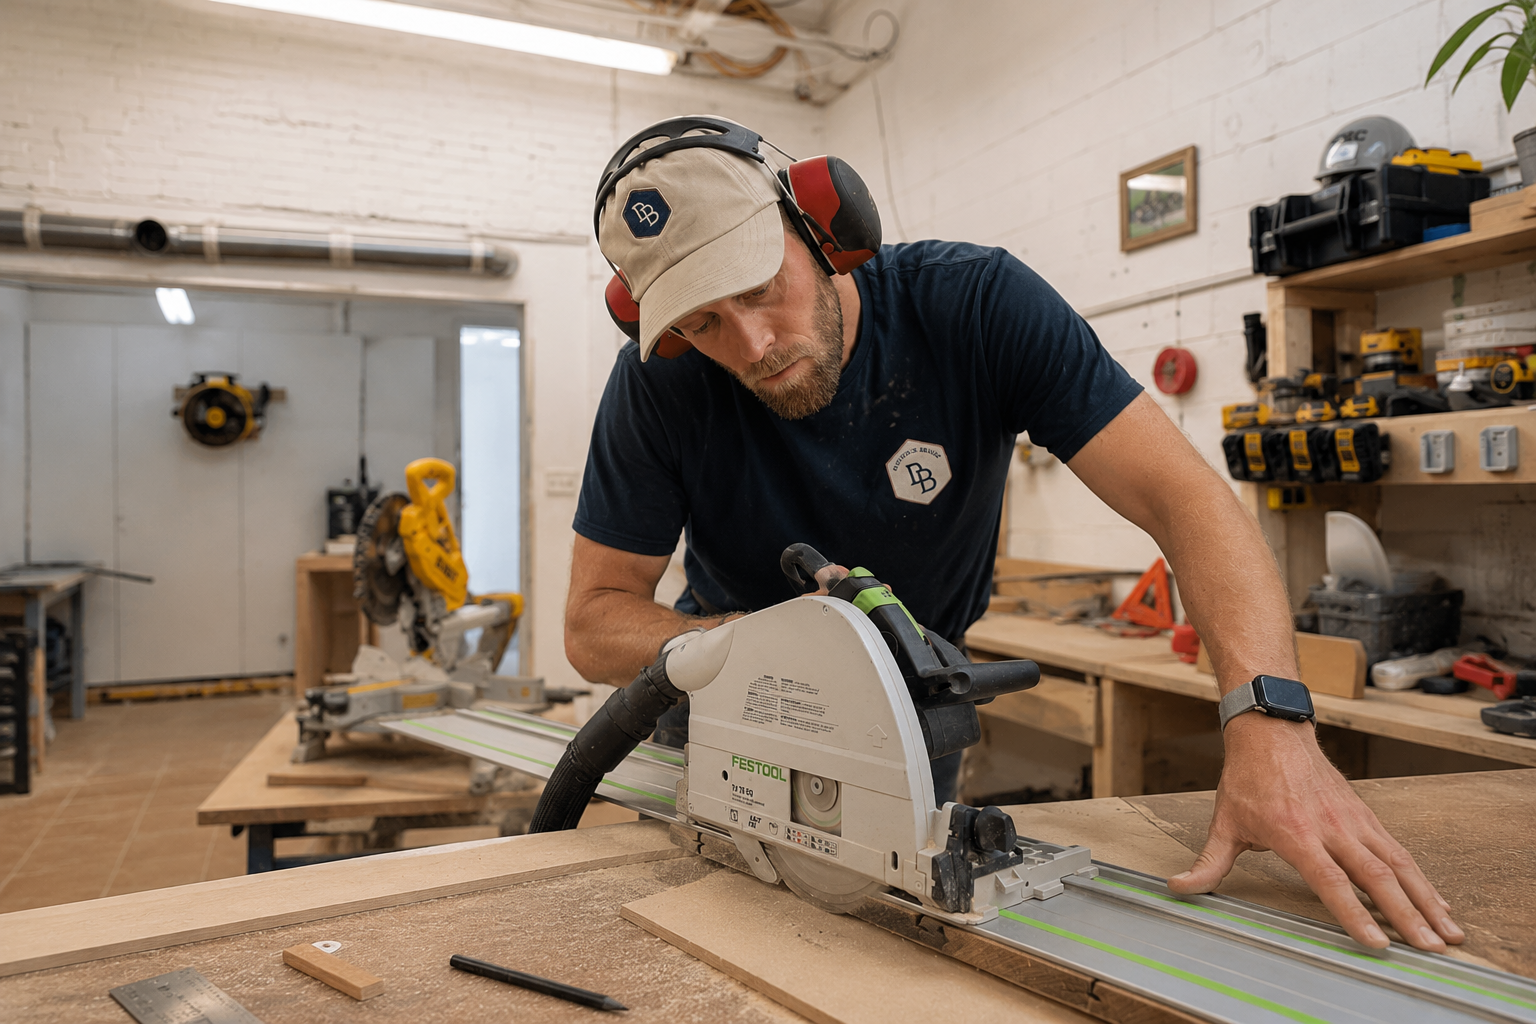
On-site validation
Observe before making precise estimates
If you wish to proceed, we will observe the existing situation, complete the measurements, and discuss with you. This visit then allows us to prepare a detailed quote and define the necessary plans, if applicable.
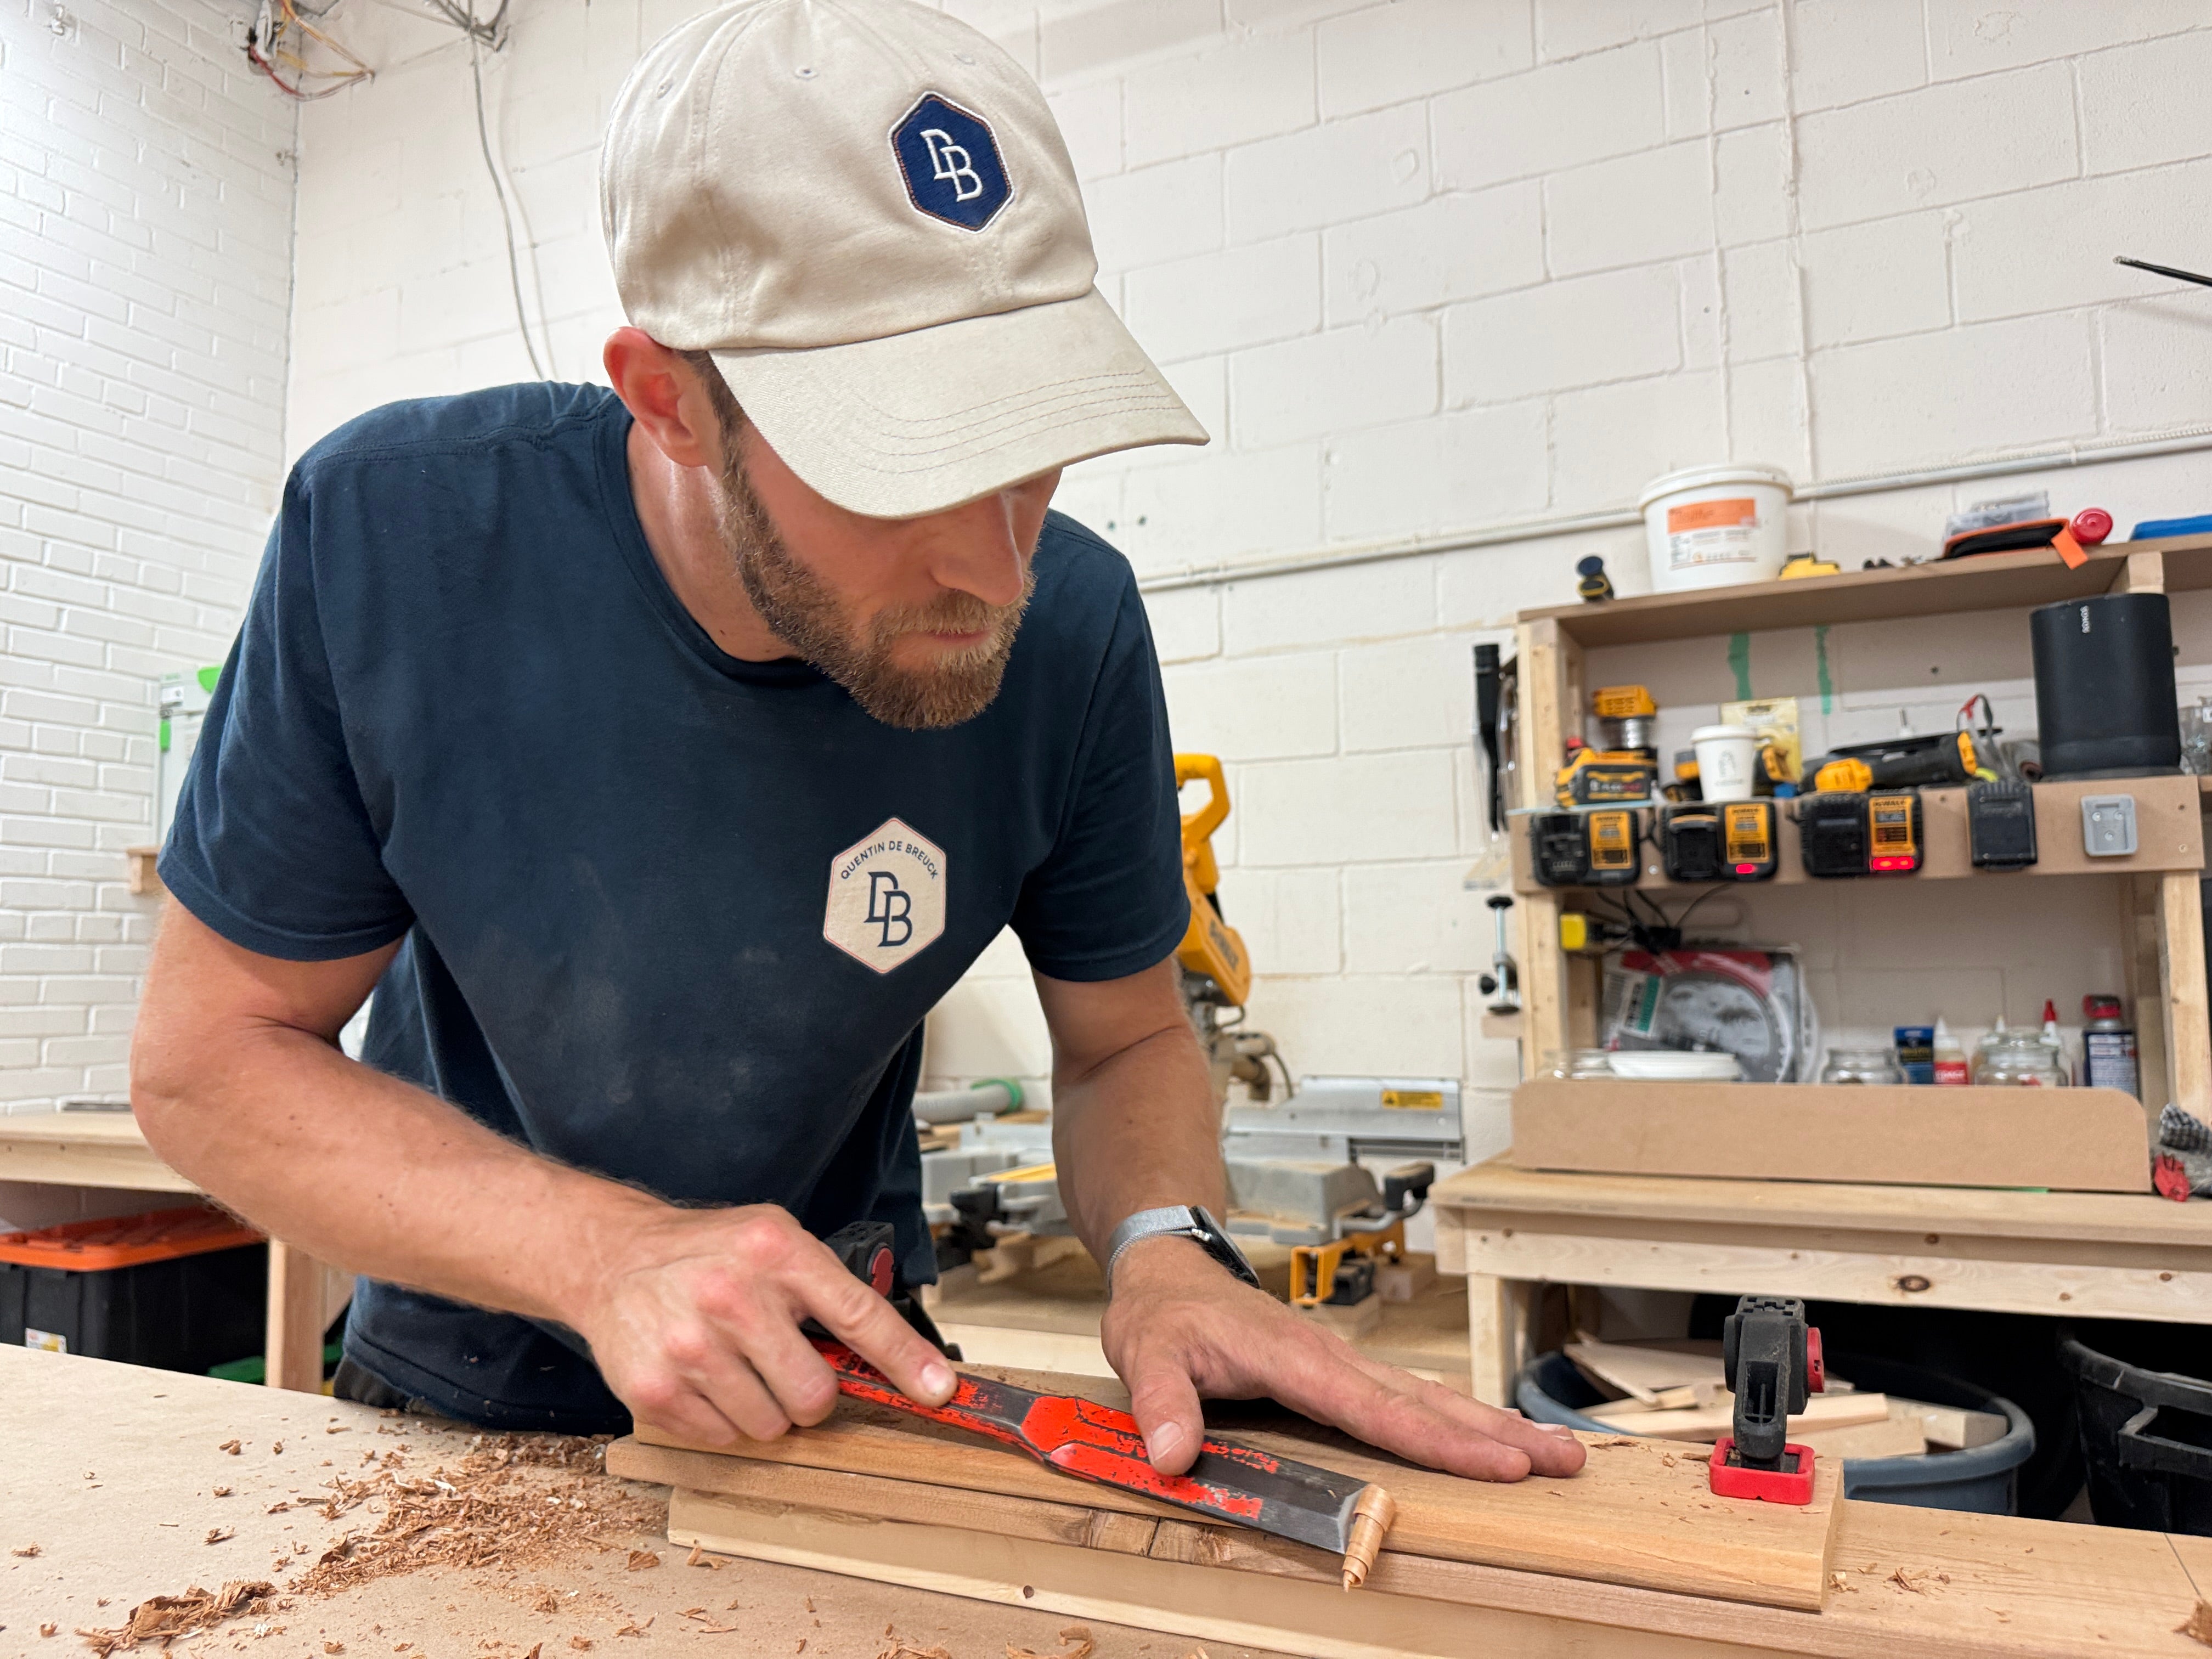
Construction site and handover
Build, communicate, and transmit
Once the detailed quote has been approved, we will schedule the intervention and communicate the important steps. Upon delivery, we will provide suitable maintenance advice to preserve the work over time.
Start a requestFrequently Asked Questions
What you need to know before you start.
Simple answers to help you better prepare your application.
Your Project
We primarily build decks and patios, pergolas and outdoor structures, stairs, framing, interior millwork, and custom projects. Each request is evaluated based on its scope, location, and our schedule.
The best place to start is with our submission form. Describe your needs, the project site address, your budget and timeline, and attach any available photos or plans. We will respond within 72 business hours with an initial assessment of feasibility and a preliminary estimate.
Yes. Depending on the project, we can present samples to compare the appearance, texture, weight, maintenance, and differences between various wood species or materials. The recommendation takes into account the intended use, budget, and desired level of maintenance.
Our workshop is located in Saint-Henri, and we primarily serve the Southwest and Greater Montreal areas. More distant projects are assessed individually based on their nature, location, and timeline.
Requirements vary by municipality, borough, and the nature of the work. Certain construction or exterior modifications require a permit, plans, or technical documents. We clarify with you the information we can provide, but final validation must always be done with the relevant municipal authority.
Yes. The online application and preliminary estimate are free in Montreal. When the project aligns with our scope of work and you wish to proceed, the validation visit in our main service area is also free. Professional plans or engineering services are billed when they constitute a separate service; this cost is always specified before starting.
Let's talk about your project
Tell us what you want to build.
Present your project in a few minutes and attach your photos or plans. Free preliminary estimate within 72 business hours.